 Listen butter beans, Your Mama is short on time this morning because we have to get out of the house early to go film for The Gossip Queens program on the gay gay gay Logo channel. But before we git on our hobby horse and ride, we thought we'd leave y'all with a little New York City floor plan porn to ponder.
A man named Steven Ells, the co-founder and CEO of the ballooning Chipotle "Mexican" food franchise, has been making real estate headlines in New York City for the last year or so with his increasingly fat real estate portfolio of properties located in various areas of the West Village neighborhood of New York.
The burrito bigwig not only owns and a full floor loft style spread on Waverly Place–bought in March 2008 for $5,650,000 and currently on the market with an asking price of $6,250,000–he also possesses a speck-tack-u-ler Steven Harris designed townhouse on Jane Street that he snatched up in early 2008 for $13,400,000.
We don't know if townhouse livin' didn't suit Mister Ells or if he's just got an serious case of the Real Estate Fickle, but in December of 2009 it was reported that the King of the Barbacoa Burrito forked over $11,000,000 for a third high-priced West Village spread, this one a 10-room penthouse with wrap around terraces atop one of the best buildings on lower Fifth Avenue.
Because the acquisition was well covered by the lovely Miss Malle at the Observer and fine folks at Curbed and New York magazine, Your Mama opted to not discuss the posh, pre-war penthouse pad.
However and although we are not nor ever will be in the market for an eleven million dollar penthouse–or an eleven million dollar anything else–Your Mama did take a serious shine to the penthouse aerie. So, we spent a few hours re-working the floor plan (below) to better suit the lifestyle of Your Mama, the Dr. Cooter, our long bodied bitches Linda and Beverly and our mean ol' pussy Sugar. Even though it would make most domestic live-ins swoon with envy, the first order of bizness was to blow out the staff quarters in order to create a more open kitchen layout with a pair of fancy steel framed French doors that open directly out to the long terrace that runs the entire length of the north side of the penthouse. We figure that iffin we can cough up eleven million dollars for a penthouse in Greenwich Village we can afford to buy our madcap and totalitarian house gurl Svetlana her own studio or 1 bedroom apartment in the building.
We left the living room untouched since it's pretty much perfection with its trio of French doors that open to the south facing terrace, but since we're not big on hosting banquet style dinner parties we chose to shorten the formal dining room in order to make room for a new corridor that connects the entrance hall to the new powder pooper and the luscious guest suite fashioned from what the original floor plan called a study. Notice how we've lined up the corridor on axis with the swinging door that connects the kitchen to the entrance hall?
Since we do not or ever plan to have actual children, we chose to convert the second bedroom to a privately situated office/library wrapped in bookshelves and closet storage. Next came the master bedroom. Since we don't really care for a large sleeping chamber we partitioned part of the original bedroom off in order to create a dressing room that leads to the private poopers. We're sure that some will whine and complain about the puny size of the master pooper but we don't care for a large private bathroom since we really don't spend much time in them.
To complete the transformation we removed the hideous greenhouse that covered the terrace off the master bedroom. Your Mama just hates those horrid things. They just remind us off all those naughty boys in elementary school who thought it was cute and fun to use a magnifying glass to scorch the life out of bugs. Anyhoo, in our plan we installed a gate between the terrace off the living room and the terrace off the master bedroom in order to carve out a private outdoor enclave for nood sunbathing.
Morning Floor Plan Porn: Before and After
American Idol Kelly Clarkson Lists at a Loss
 SELLER: Kelly Clarkson
LOCATION: Nashville, TN
PRICE: $1,449,000
SIZE: 4,900 square feet, 5 bedrooms, 6 bathrooms
YOUR MAMAS NOTES: Yesterday afternoon Your Mama received a covert communique from one of our Music City snitches–this one we call The Nashville House Whore–who gleefully whispered in our big ear that pop-rock singer/songwriter Kelly Clarkson recently listed her residence in Nashville, TN with an asking price of $1,449,000.
Miss Clarkson was, of course, the first contestant to win American Idol. This was way back in 2002, long before that program became the tired and wrung out tee-vee tragedy that it is today. Unlike some of the other winners of the televised singing contest–can you say Ruben Studdard and Taylor Hicks?–the pint-sized belter has gone on to great commercial success with a couple of platinum albums, world wide tours, and two Grammy Awards.
Now children, Your Mama knows about as much about Miss Clarkson and her particular brand of music as we do about quantum physics, which is to say just about nothing. What we do know right off the top of our puny head is that she's got a big, powerful and earthy voice and that she's often rumored to be a lesbian, which she says she is not. A quick spin through the interweb tells us that Miss Clarkson is fixin' to release a new album sometime in 2011 that we are certain we'll never lay ears on unless we happen to wander into a Gap store or some other mass retailer that pipes pop music into its stores.
According to property records and previous reports, Miss Clarkson picked up her Nashville nest in August of 2007 for $1,490,000. A few quick flicks of the well worn beads of Your Mama's bejeweled abacus reveals that even if Miss Clarkson's real estate people manage to snag a buyer willing to pay full $1,449,000 asking price Miss Clarkson still faces a forty thousand dollar bang to her bank account not counting renovation costs and the fat real estate fees she'll have to fork over when the house sells.
Listing information shows Miss Clarkson's pretty but ordinary looking stone faced house, located in the upscale Belle Meade area of Nashville, measures around 4,900 square feet and includes 5 bedrooms and 6 poopers. It should be noted that the Davidson County tax man's records indicate Miss Clarkson's crib has just 3 bedrooms and 3.5 poopers in 5,470 square feet. We're not sure why the discrepancy but iffin we were the betting type we'd put all our money on the figures shown on the real estate listing.
Your Mama doesn't know all of the changes Miss Clarkson made to her Nashville nest after she signed on the deed's dotted line, but we can see from cross-comparing current listing photos with listing photos from the time she purchased the property that she fiddled with the landscaping, replaced all drapery with simple white Plantation style shutters throughout most of the house, darkened the hardwood floors from a honey tone to a dark caramel color, and painted every room a different damn color. We've got wine colored walls in the formal living room, celadon in the dining room, mustard up on the walls in the kitchen, buttercup in a tee-vee watching room, saturated brick in a large room of unknown purpose on the second floor, chilly ice blue in the master bedroom, and what looks like the palest of celery in the master pooper. Listen puppies, we know that paint is an easy thing to change but right now this place looks like the damn show room of a paint store.
Anyhoo, to the right of the small entrance hall, the formal living room has brown hardwood floors and a fireplace. Beyond the living room, through a skinny doorway is the formal dining room where that ca-rayzee Staging Lady in a Pink Toyota made the inexplicable and mournful mistake of furnishing the room with nothing but a set of patio furniture and a forlorn bundle of twine tied sticks tied leaning on the wall. Bitch, pleeze. Somebody get Your Mama a nerve pill because we're about to pass out from this mystifying and inexcusable decorative deliquency. Additional rooms within Miss Clarkson's 1.5 story quasi Connecticut Cape Cod style house, according to listing information, include a den, study, office, and recreation room.
One of the more significant changes Miss Clarkson made to her country music capital crib was to upgrade of the kitchen with all new higher end stainless steel appliances, replace the back splash with tile that looks like brick or stacked slate or something like that, and stain the once honey colored cabinetry a deep shade of green with milk chocolate undertones. Listen, puppies, it's better than the bone chilling banality of its previous incarnation, however Your Mama just can't quite get comfortable with green cabinetry in the kitchen. Or maybe it's that we can't decoratively reconcile the green cabinetry with the mustard colored walls. Whatever the case, it's in dire need of a nice, gay decorator to get in there are work out the kinks.
Two of the five bedrooms–including the master suite–are situated on the main living level which is convenient for fat asses who can't be bothered to climb a single flight of stairs to to to bed. Presumably the 3 remaining bedrooms are tucked up into home's second story with its trio of peaked dormers that run along the front of the house. The bedroom sized master pooper, according to listing information, was upgraded and now has a poured concrete floor, double sinks of the dog bowl variety, and a free-standing soaking tub shaped like a damn gravy boat.
The back of the house opens to a slate terrace enclosed on three sides by the house, the 3-car garage wing and a free standing screened porch with stone floor, vaulted exposed wood ceiling and an impressive stone fireplace. A wide and long tree shaded lawn stretches out beyond the terrace and screened porch with plenty of room for a swimming pool although swimming pools don't seem to be as de rigueur in Nashville as they are in some other parts of the country where famous folks congregate such as Los Angeles and the Hamptons.
Your Mama does not know if Miss Clarkson plans on purchasing another crash pad in the Nashville area or if she's already bought another pied a terre in Nashville. However, as far as we know–which ain't much–her primary residence remains a gated, multi-parcel spread south of Fort Worth, TX in semi-rural Mansfield with a 4,794 square foot house, swimming pool and private pond that records show the original American Idol purchased in November of 2004.
Extraordinary House Benson Hill Renton WA.
Stylish remodeled home.

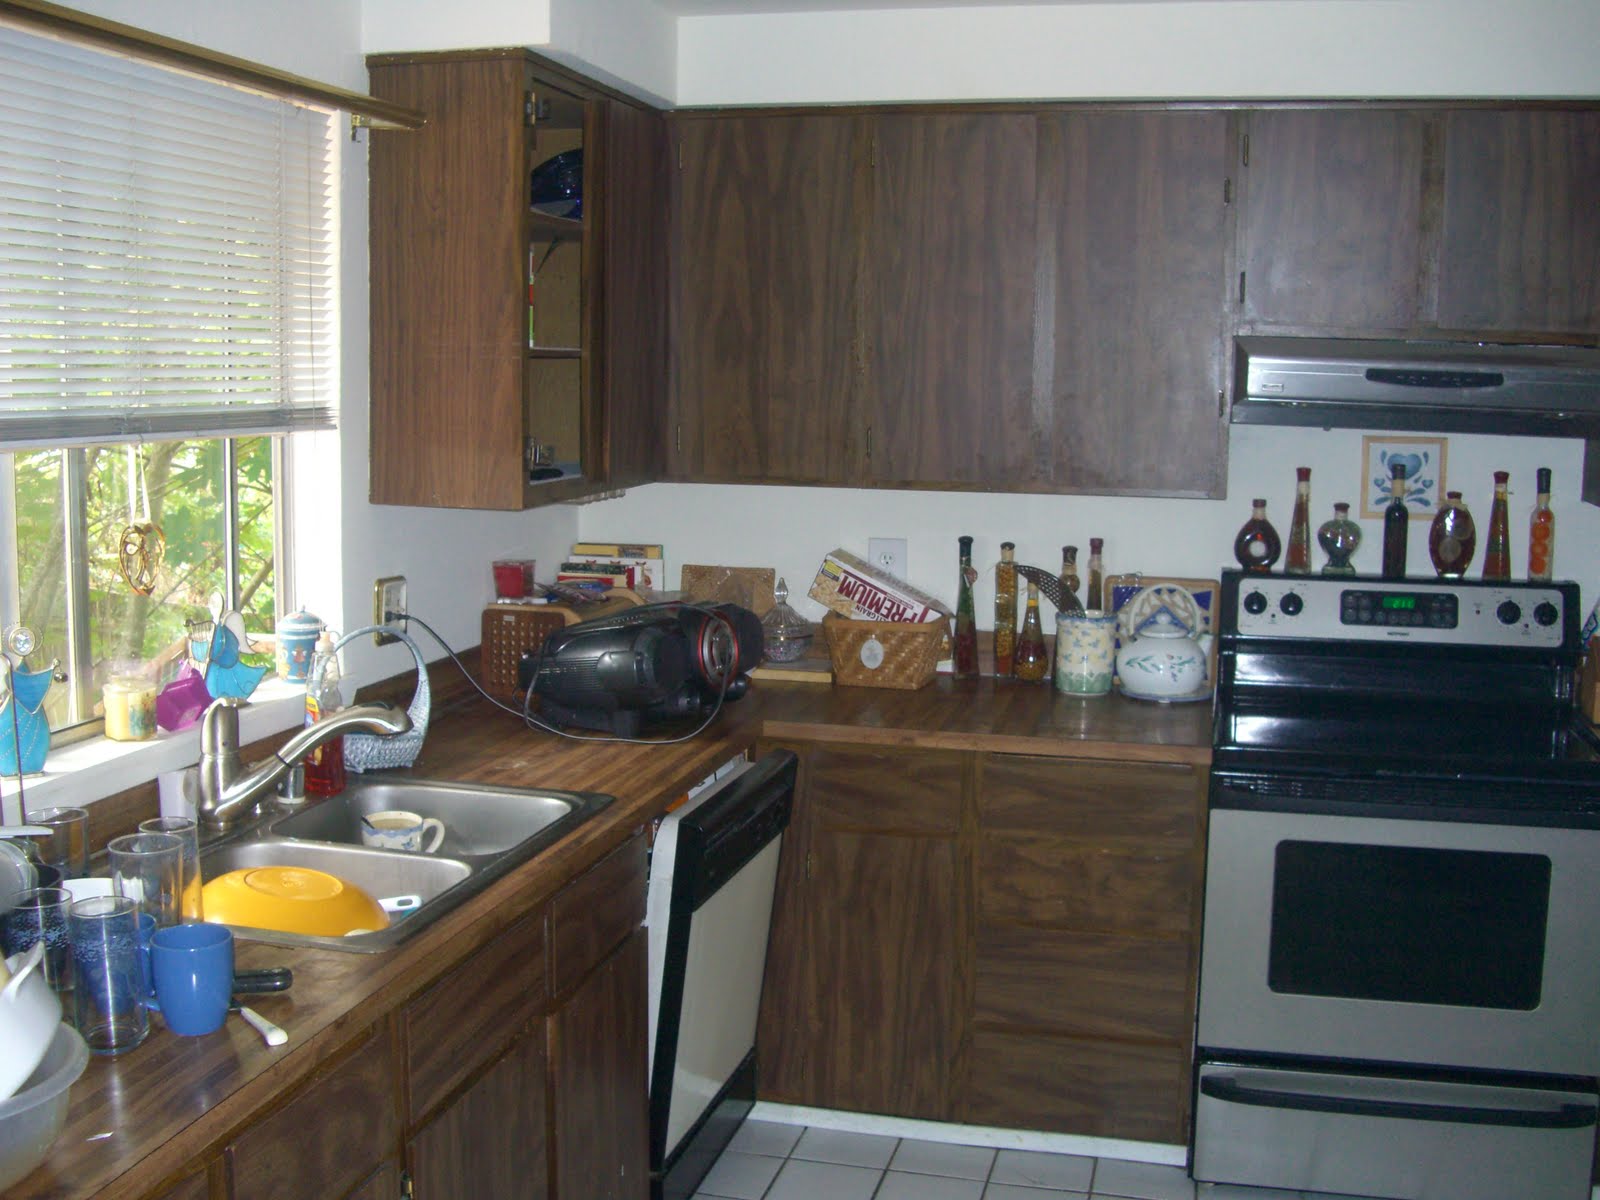
Home features Pergo flooring, wainscot in living and dining area, fresh paint, new vinyl windows. Crisp clean eat in kitchen with pantry & plenty of cabinet space.


Tiffany Park, Renton WA

Great opportunity to own a home in the Tiffany Park area.
This home has 4 Bedrooms and 3 full baths.
Large park and nice walking trails close by.
This is a short sale and we are down to $225,000
Call me today for your private showing.
I Pull Out All The Stops To Sell Your Home
Lonnie Snyder
REALTOR®
Keller Williams Realty Southeast Sound
Phone: 206-406-2710
Email: snyder@kw.com
Website: http://www.callsnyder.com/
Lonnie Snyder is a full time real estate agent and REALTOR® with Keller Williams Realty specializing in Residential Real Estate for buyers and sellers in Washington’s Kent, Renton, Newcastle and South Bellevue.
Oh, By The Way. . . . . I AM NEVER TOO BUSY FOR REFERRALS.
Home Projects that Pay
Favoring Family Rooms
While family rooms became popular after many American homes were built, the lack of one can be a deal-breaker for many house-hunters. That doesn't mean you necessarily have to add an extension onto your house, but you may face sacrificing other spaces in order to create one. Existing space can easily be turned into a family room. To enlarge smaller spaces, try lowering the floor, opening the ceiling or expanding out with large bay windows.
Home Office Tradeoffs
Home offices are a growing trend, especially in predominately professional neighborhoods. So why would adding a home office not be a good idea? Well, if you convert a bedroom in order to make that home office, it will no longer be considered a bedroom in a real estate listing; and that could adversely affect your asking price.
Losing out on Landscaping
Ornate landscaping and fancy gardens are great for adding curb appeal, but will rarely affect the value of the home. Remember that landscaping is all about personal preference, and requires time and money to maintain - potential buyers won't pay up for them.
You're Better off with Basic Improvements
Fixing what you already have can be more important than making improvements. It may not be all that enjoyable, but basic improvements have the greatest return. Sure, you can have a magnificent master suite and brand new kitchen, but if your roof is leaking, you're in big trouble. If you're thinking of making any home improvements, be sure to tackle any problems with the home's structure or mechanical systems first. Proper maintenance, like updating plumbing and electrical systems, is where you'll get the most payback.
Consult the Professionals
You can't always make a decision about home improvements based solely on the financial aspects. You may need extra space for an expanding family or have a home improvement that just can't wait. On the other hand, if you're planning to sell and are considering making improvements in order to increase the selling price, do your homework first. What's important to you may not be important to a potential buyer. Talk to experienced realtors, builders, and other industry professionals about whether you're likely to make back the money you put into the improvements.
I Pull Out All The Stops To Sell Your Home
Lonnie Snyder
REALTOR®
Keller Williams Realty Southeast Sound
Phone: 206-406-2710
Email: snyder@kw.com
Website: http://www.callsnyder.com/
Blogsite: http://renton-real-estate.blogspot.com/
Lonnie Snyder is a full time real estate agent and REALTOR® with Keller Williams Realty specializing in Residential Real Estate for buyers and sellers in Washington’s Kent, Renton, Newcastle and South Bellevue.
Oh, By The Way. . . . . I AM NEVER TOO BUSY FOR REFERRALS.
Home Improvement Projects that Pay
So, you're ready to remodel? Thinking about redoing a room or adding on to your home? Whatever you do, don't get caught up in the myth that all home improvement projects will pay off. By far, the most common home improvement mistake is spending money on amenities that won't add value to the home. As a rule, improvements that increase the functional space of a home hold their value longer than ones that just make a house look better.
Kitchens are King
As the heart of the house, kitchens generally suffer the most wear and tear. Something as simple as replacing old cabinet hardware can really make a big difference. The most popular minor improvements include adding functionality with dual sinks and cooking stations, and cosmetic upgrades such as under-cabinet lighting and ceramic tile back- splashes on the countertops. Regardless of what kitchen improvements you decide to go with, be sure to select a classic design style and high quality materials. To add space in the kitchen area, you might want to consider a walk-in pantry or breakfast alcove. While these improvements can add up, they'll also be highly regarded by potential buyers.
Bathrooms are Your Best Bet
Remember the days of living with just one bathroom? How on earth did you manage? While finding space to add a bathroom can prove tricky, if your home only has one bathroom, your best bet would be to add a second one. Adding an extra bathroom with all the trimmings all but pays for itself. Popular remodels include ceramic tiles, Jacuzzi bathtubs, skylights and vaulted ceilings. If a full-blown bathroom overhaul is too pricey, something as simple as just replacing the water fixtures can go a long way.
Swimming Pools Can Sink You
A swimming pool has no resale value at all. In fact, swimming pools actually repel more prospective buyers than they attract because of their expensive upkeep and liability. If your really must have that swimming pool, go ahead, but know that it will cost you.
One sure sign of agents who make integrity and hard work central to their service is that they're successful even when the market is slow.
That said, even though the market has been better, I'm still doing well. One reason: I know how to use all the latest high-tech tools to maximize a home's market exposure.
I also want to point out that this market offers a great opportunity to "move up" because the values of higher priced homes have been reduced more than yours has. Additionally, a slower market gives you the luxury of viewing more homes as well.
So if you've considered moving, or if you hear that any family, friends or work colleagues are, please call or email me any time.
Thank you,
I Pull Out All The Stops To Sell Your Home
Lonnie Snyder
REALTOR®
Keller Williams Realty Southeast Sound
Phone: 206-406-2710
Email: snyder@kw.com
Website: http://www.callsnyder.com/
I am a full time real estate agent and REALTOR® with Keller Williams Realty specializing in Residential Real Estate for buyers and sellers in Washingtons Kent, Renton, Newcastle and South Bellevue.
Oh, By The Way. . . . . I AM NEVER TOO BUSY FOR REFERRALS.
Building Permits and Inspections
Building Permits and Inspections
Necessary For Your Protection
Probably the most intimidating part of building your own house is the permit process. Not only do the requirements vary from township to township, but at times the decisions made seem so subjective that we find ourselves seething in frustration. However, permits and inspections are a necessary step, and they are in place predominately for your protection. Ask any earthquake victim in Iran. Because I am concerned here with new construction, I won't go into the permits required for renovation; that's another story. In a new development, the buyer usually doesn't have to think about permits; the builder takes care of all the details. With independent projects, you may end up engaging a contractor who hires all the sub- contractors and takes care of the permits. This makes life infinitely easier for the buyer, but you'll pay for that convenience. In rural areas, because township officials are usually volunteers, they tend to work only one or two hours a week, and often after five o'clock. If you miss their time, you'll probably have to wait another week. This could run your builder ragged and cause unwelcome delays.
If you decide to get the permits yourself, the first thing you want to do is go to the township office and acquire their Code Requirements for Single Family Dwellings, and also their Building Permit Requirement Checklist (or whatever they call these documents). The Code Requirements will cover everything from smoke detectors to egress windows, from stair requirements to insulation, from foundations to chimneys and anything in between. It wouldn't hurt to send a copy to your log home manufacturer, just in case. The Building Permit checklist, though more simply worded, will be the most important document to familiarize yourself with. If even one of these items are unchecked, you won't get that permit that day!
Once you start the process, you come to realize that the Construction Permit is the most important, the most sought-after, and the most critical objective in your immediate scope. Without it, you cannot even break ground. Since everything ties together, the township wants to make sure you have your "ducks in a row" before they "permit" you to start. There will usually be a one-year time limit to the permit or a six-month time limit if construction is stopped in the middle. You should budget about $1500-$2000 for your average building permit, unless there unusual circumstances attached to your project (wetlands delineation, variances, etc.).
Here is what may be acquired to qualify for the building permit:
1. TAX CERTIFICATION: This document is to verify the ownership of the land and that payments are current.
2. TWO SETS OF SEALED BUILDING PLANS: What they want is an Architect's or Building Engineer's stamp on the plans that come from the home manufacturer. Do not assume that the plans will come pre-stamped. Not all manufacturers have the ability to apply a seal from every state. Included in the building plan will probably be a separate foundation plan, since most log homes do not provide a foundation as part of the building. If there is a separate foundation plan, it too will need to be stamped by a qualified engineer or architect.
3. SIGNED, SEALED ELECTRIC PERMIT APPLICATION: Don't expect the log home manufacturer to provide electrical drawings. Once you hire an electrician, you'll have to sit down with him and determine where you are putting your outlets, light switches and fixtures. Local code will determine how close together your outlets will go. Do yourself a favor and put in many more outlets than you think you will need; retrofitting could be unsightly. Also, plan on twice as many light fixtures than a standard home - wood sucks up light like a sponge. While you are at it, it helps to include your cable wires, phone wires and CAT5 in every room; even though you may not think you'll need it. Once you move into the house, you may change a room's usage from your original conception - we did, and regretted our shortsightedness.
4. SIGNED, SEALED PLUMBING PERMIT APPLICATION: This is another set of drawings that will not come from the home manufacturer. You and the plumber must figure out where the fixtures are going, and if you live in the country remember that the plumbing needs to hook into your septic. (This permit is separate from the septic design permit).
5. APPROVED COUNTY SEPTIC DESIGN: The septic design comes from the local civil engineer. The permit application comes from the township, but the septic approval came from the county. HVAC DIAGRAM: Showing where your ductwork is going.
6. DRIVEWAY PERMIT: In some cases, this comes from the Director of Public Works.
7. STATE WELL PERMIT and TOWNSHIP WELL PERMIT (if you are digging your own well): If there is a drought going on, they might put a hold on new well permits, which will put a hold on the whole project. So get it as quickly as possible.
8. PLOT PLAN AND ZONING APPROVAL: The Plot Plan will come from the local civil engineer. This is not the same as a survey, which will be required by the mortgage company. The plot plan shows the location of the house, driveway, well and septic as well as the perimeter of the building envelope.
9. WATER TABLE INVESTIGATION these are the big ones. You might have local wetland delineation issues, easements or setbacks to worry about. Once you get that Construction Permit, treat yourself to a celebratory dinner. You'll have earned it! The Construction Permit needs to be prominently displayed on the job site. You also need to keep one of those sealed sets of building plans on site at all times, just in case you get a surprise visit from an inspector. Hopefully by now you will have made friends with the township inspector, because he's going to have a big say in the ease or difficulty of your project.
10. ON REPORT: This will help you determine whether you can dig a basement, or do you need to raise the house up?
The inspections are all spelled out and will be required at each step in the process before you can move on. This could cause a delay of one to several days (not counting bad weather), so think ahead - but not too far ahead. The first inspection will come pretty quick. When your excavator digs the hole for your foundation, the township may inspect the bottom of the footing trenches before placement of footings. If you are using a Superior Walls precast foundation system, there will be no footings so this inspection will be unnecessary. However, the footings for your deck and porches will need to be inspected. There will be a foundation inspection before the backfill is shoveled in. The big inspection will be the framing inspection. This must be done before the insulation is added. Then, there will be an inspection for the plumbing, the electrical panel and wiring, the septic or sewer service, then insulation. At the end of the project, there will be a final inspection before issuance of a Certificate of Occupancy; the inspector will look at the finishing work, the smoke detectors, fixtures, etc. There may be other inspections in between, depending on the township. Unless you are acting as your own general contractor, inspections should not concern you, except that if something fails the whole project grinds to a halt. If you are the Homeowner Builder, you will probably be arranging the inspections yourself, and it helps to know what the township is looking for.