Have the children ever wondered what sort of person shells out $13,500,000 to acquire a sprawling Hal Leavitt-designed fixer-upper in Beverly Hills, CA, spend untold millions more on an extraordinary renovation, have the damn thing photographed for Architectural Digest and then have the nerve tell the peeps at People magazine that it's just "too much" because she's "not this person" who owns and lives so lavishly
Rom-com queen Jennifer Aniston, that's who.
Miz Aniston's real estate ennui all started last summer when the actress was in London and awoke in the middle of the night, couldn't sleep and decided she needed to "simplify" her life? How does a well-tended and unimaginably wealthy film and television star like Miz Aniston "simplify" her life? She considers selling her 9,000+ square foot mansion in the Bev Hills and (allegedly) puts in an offer on a $14,950,000 pre-war doo-plex penthouse in the arty-farty turned hoity-toity West Village neighborhood in New York City.
We're not sure how a fifteen million dollar penthouse with nearly $6,000 in monthly maintenance and vast planted terraces that require frequent visits from a strapping young gardener qualifies as a real estate simplification, but who are we to question the opaque and often vexatious real estate ways of the rich and famous? The two floor penthouse Miz Aniston allegedly has her eyes on, according to listing information, spans 2,950 square feet and includes 3-4 bedrooms, 4.5 bathrooms, 2 fireplaces, and two terraces that total approximately 2,300 square feet. Imagine, children, having 2,300 square feet of outdoor space in downtown Manhattan. Lawrd puppies, Your Mama's not even sure that the usable space our backyard in the Hollywood Hills comes to 2,300 square feet.
The apartment recently underwent a 2-year renovation that included a meticulous restoration of the pre-war moldings and dark-stained herringbone patterned hardwood floors that run throughout the apartment including into the enviably equipped and multi-windowed eat-in kitchen that features marble counter tops and glass-fronted Shaker style cabinetry. The long and linear apartment has a remarkably polished, sensible and floor plan (above) that devotes the majority of the second level to the master suite. A small upper level landing provide public access to the roof terrace and half bathroom saves flight of stairs for sunbathers, sunset watcher and green thumbs. The corner master suite is comprised of a generous bedroom with sitting area and windows with beguiling city and river views to the north and west, two on-the-small-side walk-in closets, and a greenhouse-style bathroom with double pedestal sinks, a claw-footed soaking tub, and frameless glass enclosed shower. Your Mama hopes all those windows are fitted with custom electronic shades that can be lowered at the push of a button and allow Miz Aniston needs to bathe and/or do her dirty bizness without fear of a distant neighbor with a pair of binoculars.
A quick perusal of the property records indicates there aren't a lot of name brand people living in the full-service building that's so close to the Meatpacking District that it might as well be the Meatpacking District, but we did find that photographer Jessica Craig-Martin owns a couple of high floor unit, one of which she's owned since 1999.
Your Mama has no inside information about Miz Aniston so we really can't vouch for the veracity of this particular real estate rumor. However, even if this is all just a hoo-ha of real estate smoke and mirrors, at least we can all enjoy the photos and floor plan as pure real estate porn to be savored quietly in a dim room with Marvin Gaye on the iPod.
exterior photo: Kate Leonova for Property Shark
interior listing photos and floor plan: Prudential Douglas Elliman Real Estate
Is Jennifer Aniston in an Empire State of Mind?
Supermodel Kate Moss Lists in London
 SELLER: Kate Moss
LOCATION: London, UK
PRICE: £7,000,000
SIZE: 4,640 square feet, 5 bedrooms, 4 full and 2 half bathrooms
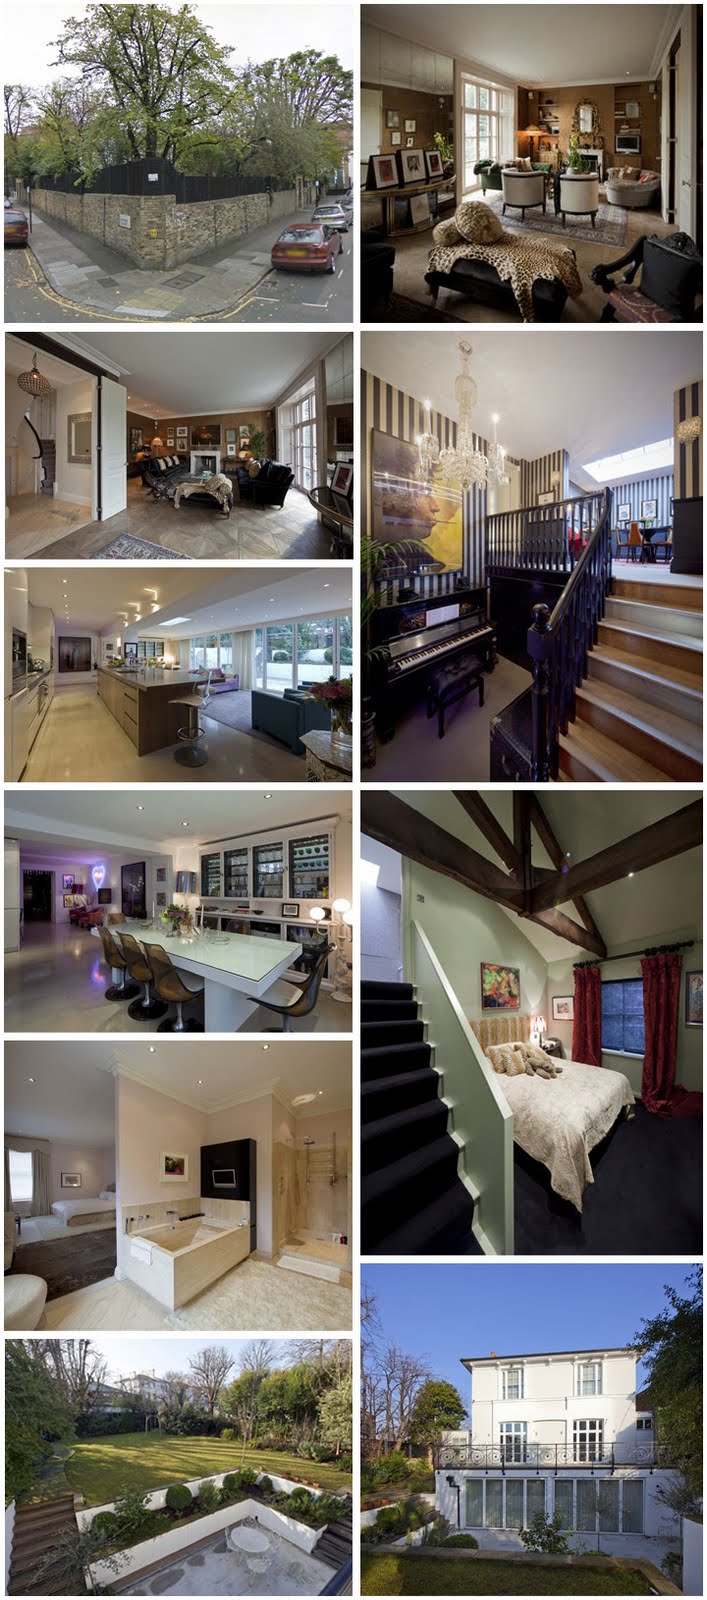
YOUR MAMAS NOTES: Starting in late 2010 scads of rumors and reports circulated about globe-trotting British supermodel Kate Moss scooping up an historic house with a deep literary history on a celebrity-soaked street in London's hoity-toity Highgate area. And she did, just down the block as it turns out from the early 19th-century mansion British actors and star-crossed lovers Sienna Miller and Jude Law recently purchased. We digress, but one wonders the fate of that house now that Miss Miller and Mister Law have gone splitsville for about the 900th time.
In addition to all the hoopla about the house Miss Moss acquired in Highgate it's also been reported here, there and every-damn-where that Miss Moss already sold her bad luck abode in London's St. John's Wood area for around £10,000,000, a whopping 16,075,000 U.S. dollars. Turns out the cat walker and single mum hasn't sold her house in St. John's Wood for ten million pounds, sixteen million American clams or any another other amount of chicken scratch. Thanks to Our Man in London, we've learned that Miss Moss just hoisted her house in St. John's Wood on the market, not for ten million pounds but seven. According to Your Mama's trusty currency conversion contraption, that works out for all us peeps across the pond to $11,252,500.
If the children recall, in May of 2010 Miss Moss's St. John's Wood residence was burgled and just a few days later, due to some horrific problem with the plumbing, her basement filled up with crap. That's actual crap as in raw sewage, dear hearts. Imagine that for a second. It simply does not matter what a person thinks of Miss Moss and the multi-millions she rakes in with her string bean body because that's a olfactory tsunami of the worst kind that people should not want visited on their enemies or on a particular celebrity who they do not like for reasons obscure and thin as paper. Anyhoo, given those circumstances Your Mama is not the least bit surprised Miss Moss would want to pack it up and hightail it out to Highgate even though she only procured the property in St. John's Wood in 2007 for somewhere around six million pounds.
Listing information and marketing materials show Miss Moss's mini-mansion in St. John's Wood has a total of 4,270 square feet spread across seven staggered levels and includes–by our count–4-5 bedrooms and a total of 4 full and 2 half bathrooms. The freestanding freehold residence sits at the back of a walled and gated corner property and conveniently offers secured off-street parking for 2-3 automobiles.
In the sky-lit entrance hall a curving flight of stairs descends down to the basement (lower ground floor). A few steps lead from the foyer up to a maze-like corridor that passes by the drawing room, makes a sharp left, goes past the staircase the climbs to the upper levels, leads down half of a flight of stairs and scoots past an intimately scaled study/barroom to the powder pooper, cloak room and interior access to the 1-2 car tandem garage. From there the complicated corridor takes a hard right and opens dramatically into a sky-lit bi-level room that Miss Moss has done up as a kind of formal dining room. The walls are wrapped with graphic black and cream-colored wallpaper and in the lower vestibule an antique crystal chandelier lights an upright piano above which hangs and gigantic profile portrait of The Rolling Stones' Keith Richards with a cigarette hanging out of his wizened mouth.
The piano vestibule gives way to a clean-lined, custom fitted and luxuriously equipped 32-foot long kitchen/dining/sitting room where a wide bank of glass doors fold open to a large lower level dining and entertaining terrace. An "L" shaped hall shoot back from the kitchen to a half bathroom, laundry/utilities room and a cell-sized room with private bath that is probably intended for a live-in domestic. However, we shudder at the thought of live-in staff occupying just one under-scaled room smaller even than your damn closet so we think this particular space might be better utilized as a Pilates studio or for unfavored overnight house guests.
Back upstairs the drawing room stretches grandly more than 32-feet and includes two fireplaces–one at each end of the room–and two sets of French doors that open to a party-sized terrace that looks out over a good-sized garden. While it appears to Your Mama that much of the home's original architectural detailing may have been removed, the original parquet floors in the drawing room were retained. Miss Moss and her team of nice, gay decorators made the dee-voon decision to leave the parquet flooring exquisitely unvarnished resulting in shoe scuffs and stiletto pits that add a welcomed historical patina to the room and act as an effective foil to the high-glam of the shimmery verre églomisé wall panel between the French doors, the matching pair of midnight blue velvet sofas squared off in front of one of the fireplaces and the (looks quite real) leopard skin laid across an ottoman.
Half a flight up from the the drawing room two bedrooms share a single bathing and terliting facility and another half a flight up is the boo-dwar of Miss Moss who currently shares the room with her musician man-beau Jamie Hince, one-half of the rock-duo The Kills. From the looks of things Miss Moss is one of those gals who make their man slumber in a bedroom with super-fem day-core. In her case, it's a girlishly glam blush and cream-colored bedroom and a clean-lined contemporary bathroom bathed in blush pink walls and some sort of fancy cream-colored marble. Listen bread sticks, Your Mama well understands the cliché "Happy wife, happy life." However we just do not, can not, will not understand how a man can cede decorative control entirely over the his woman when it comes to the bedroom. Seriously folks, how can a woman expect their man to, ahem, perform in such lady-like circumstances? Whatever the psychology that's really another confusion for another time and another place. In addition to the two walk-in closets in the master bedroom, there's an additional, bedroom-sized and custom-fitted dressing room located half a flight up from the master bedroom that includes a loft area perfect for stashing dope and out of season fashions.
Across the landing from the dressing room, another bedroom with dramatic vaulted ceiling with heavy exposed beams has an en suite facility located up a short flight of stairs. It's idiosyncratic and probably terribly inconvenient for anyone who can't hold their booze the entire night, but we sort of like this bit of architectural quirkiness. Miss Moss and her team of nice, gay decorators has done up the room with deep gray wall to wall carpeting, blood red drapes that pool languidly on the floor, a campy Betty-Page-ish leopard print headboard and whole family of leopard print pillows to match.
The lower terrace off the kitchen/dining/sitting area steps up to an unusually large and grassy garden encircled by trees. The one decorative concession seen in the listing photos to Miss Moss's young daughter Lila is the wee swing set in the far corner of the yard.
The property is secured with a sophisticated system that includes, according to listing information, closed-circuit televisions. That means, of course, that any of you moe-rons who think it might be cute to jump up and peek over the garden wall will be filmed for posterity and possible prosecution for trespassing. If we've said it once, we've said it a gajillion times, while it's fun to look at these celebrity homes it's foolish, bordering on pathological and just plain stupid to step up on these properties and buzz the bell or otherwise disturb the occupants. You do that and you get arrested (or worse), it's yer own damn fault. Y'all stand warned.
listing photos and floor plan: Marcus Parfitt
Your Mama Hears...
...that teenage singing phenom Justin Bieber has real estate fever.
According to an impeccably placed informant we'll called Wilhemina Wilshirecorridor, The Biebs is thisclose to closing on condo crib in a luxury high-rise in the Westwood area of Los Angeles, CA. The condo is question, according to listing information, is a lavishly renovated 2,400-ish square foot contemporary sprawler with 3 bedrooms, 4 bathrooms and an asking price of almost 1.7 million clams. The high floor condo (shown above) has a combination of gleaming white marble floors and rich dark chocolate hardwood and a petite but sybaritic kitchen with ebony cabinets, winter white counter tops and stainless steel appliances. The main living area, plenty spacious enough for an all-white grand piano, has a built in wet bar with wine fridge, a flat-screen television fitted into a custom-built wall unit and sliding doors to a terrace so slim even the celery stalk thin Bieber will find it a bit squeezy.
The Bieb's unit comes with two parking spots in a secured underground garage where the 16-year old entertainment industry powerhouse can park his $200,000 matte black Ferrari $220,000+ white Lambroghini Gallardo, vehicles that seem, quite frankly, utterly absurd and oddly ironic for a waifish child with over-processed hair to drive. The condo has $1,300+ per month fees that cover costs for doormen, concierge services, valet parking (and guest parking), a fitness center, a "party" room and an indoor heated swimming pool and spa.
Although Your Mama wouldn't know one of Justin Bieber's pop ditties if it walked right up and slapped us across the buttox, a person would have to live inside a salt shaker not to know that The Bieber Fever has swept the globe. After little more than a year on the scene baby-faced and squeaky clean Canadian has earned scads of American Music Awards, MTV Video Music Awards, Teen Choice Awards, three Grammy nominations and, reportedly, more than $100,000,000. No puppies, we did not mistakenly add a zero or two, this baby boy beehawtcha made more than a hundred million clams in 2010. Just the thought of that makes Your Mama go a little insane.
Anyhoo, given his vast new-found wealth this $1.7 million condo represents little more than a few pennies out of Bieber's exponentially expanding money bucket so kudos to him and his handlers for showing a little real estate restraint.
The seller, according to property records, is fellow Canadian Haley Frimerman, a model and heiress to a real estate fortune who paid $1,088,000 for the condo in May of 2008. It is she who is responsible for the whimsically glammy Philippe Starck-like day-core in the listing photos.
listing photos: Coldwell Banker Beverly Hills North
New Digs for Doogie Howser, M.D.
 BUYERS: Neil Patrick Harris and David Burtka
LOCATION: Sherman Oaks, CA
PRICE: $2,100,000
SIZE: 4,286 square feet, 6 bedrooms, 4.5 bathrooms
YOUR MAMAS NOTES: Actor/singer/accomplished magician Neil Patrick Harris got his start working his barely pubescent stuff in the late 1980s as a teenage genius physician on the sitcom Doogie Howser, M.D. He managed to transition from nerdy-cute child star to adult actor with a couple of obtuse but successful comedies about stoners and shroomers (the Harold and Kumar Go to... film franchise). We're not sure if there's any correlation here, but since Mister Harris came out of the proverbial closet on the cover of People magazine in 2006 his showbiz career has shot off like a rocket and, like with so many other celebs whose back accounts fatten as their star rises, Mister Harris has steadily upgraded his real estate situation.
In July of 1999 a twenty-something year old Mister Harris paid $635,000 for a 4 bedroom and 3.5 bathroom ranch-style bachelor pad in a perfectly lovely if lackluster Studio City, CA neighborhood well north of Ventura Boulevard. Anyone with knowledge of the highways and bi-ways of Los Angeles knows exactly what north of Ventura Boulevard means real estate-wise. In 2004 he hooked up with his current man-mate and baby-daddy, actor David Burtka but didn't go public with their love that had previously dared not speak its name until September of 2007. Just prior to that, in mid-May of 2007 Mister Harris listed his 1,996 square foot Studio City residence with an asking price of $1,299,000 and six short weeks later the property sold above asking price for $1,325,000. This was, chickadoodles, during the white hot heat of the most recent and long-popped real estate bubble. The market has cooled considerable since than and all the real estate Chicken Littles will note that the buyer's of Mister Harris's bachelor pad sold the property in early 2010 for $1,149,000, a $176,000 slap in the real estate face.
In need of a new home, in mid-2007 Mister Harris–presumably with considerable input from his man-beau–slapped down $1,500,000 for a new house in Studio City, this one better located in the hills south of Ventura Boulevard. Misters Harris and Burtka's house in the hills, a fairly modest 2,408 square foot ranch style number situated up a long gated drive, has 3 bedrooms, 3 bathrooms, a swimming pool and view north over the twinkly lights of the San Fernando Valley.
Turns out 2007 was a banner year for Mister Harris who received the first of four Emmy nominations ('07, '08, '09 and '10) for his current role as a heterosexual womanizer on the hokey but very successful sitcom How I Met Your Mother. In 2009 and in 2010 he received Golden Globe nominations, also for for How I Met Your Mother, and in 2010 Mister Harris took home two Emmy statuettes, one for hosting the 2009 Tony Awards and the other for his guest star turn on the gay gay gay supernova tee-vee program Glee.
Along the way he voiced a number of animated projects (Batman: Under the Red Hood), recorded the safety instructions for a roller coaster at Disneyland and appeared in a slew of Broadway productions including Proof, Cabaret and Assassins. Perhaps unlike the cheeky comedic button pusher Ricky Gervais, Mister Harris is an increasingly popular (if benign) host of entertainment industry awards programs including the TV Land Awards, The Emmys and the Tonys. Time magazine include Mister Harris on their 2010 list of the world's 100 most influential people. This is not, Junior Mints, a mid-career actor who will anytime soon have to twinkle his toes on Dancing With the Stars in what is all too often an embarrassing and naked attempt by a falling star to revive a moribund career.
Anyhoo, getting back to the real estate matter at hand...It has come to our attention via the Bizzy Boys at Celebrity Address Aerial that in April of 2010–nearly a year ago already–Mister Harris (and Mister Burka) acquired a 6 bedroom and 4.5 bathroom mini-mansion in Sherman Oaks, CA for which property records show they paid $2,100,000. Their decision to decamp from Studio City to a larger house in Sherman Oaks may (or may not) have had something to do with the fraternal twins the man-couple had in October of 2007 via a surrogate. Mazel tov!
Listing information shows the Mister Harris and Burtka's new crib was built in 1991, measures 4,286 square feet and sits on nearly one-third of an acre on a canyon road that backs up to the rugged and rustic Stone Canyon Park. While Sherman Oaks may not be the high-glam locale many imagine when they think about Tinseltown types, it's actually chock-a-block with famous folks who don't care to deal with the paps snapping their pictures while they buy tampons Ralphs or chow down on an extra-large frozen yogurt at Menchies. Celeb residents within stroller-pushing distance to the Harris-Burtka family home include rocker-momma Pink and Corey Hart, Kaley Cuoco (The Big Bang Theory), Wayne Brady (host of Let's Make a Deal), Michael Chiklis (The Shield, No Ordinary Family) and singer Debby Boone.
While we will say with sincerity that many of the main rooms of the Harris-Burtka home open up nicely to the backyard for easy-peasy indoor-outdoor livin', we're also going to say in all sincerity this is a shockingly vanilla piece of suburban architecture. This hulking gray-shingled beast certainly has no aesthetic appeal to Your Mama and the Dr. Cooter but given Mister Harris's previous choices in homes, it's really not a surprise that he'd gravitate towards and spend more than two-million to purchase a classically banal suburban structure that says little more architecturally than, "Please. No. Please don't look at me. I just can't bear to be looked at." For chrissakes, children, somebody thought it was a good idea to tack on a useless damn bay window on the street facing façade of the side-facing two garage. Who does that? No, child, no.
Anyhoo, lots of doors and doorways encircle the foyer and stair hall that acts as the primary traffic hub of the two-story house. Just past the powder pooper, a step-down formal living room has deep mocha-colored hardwood floors, a fireplace and windows on three sides including a bank of French doors that lead to the backyard. The adjacent dining room has wainscotting detailing around the walls and French doors that swing open to a deck that extends off and wraps partially around a portion of the back of the house. The family-sized eat-in kitchen–a well-equipped but unremarkable affair–is open to an intimately scaled family room area that, like the dining room, has French doors that open to the deck that steps down into the backyard.
The upstairs bedrooms include three that share one bathroom, a fourth with private pooper and and a fifth, the master suite that includes a private bath with spa tub, walk-in closet and a private balcony that overlooks the backyard. A sixth staff bedroom with private facilities is located on the main floor.
The deck that extends off the back of the house steps down into the grassy backyard that's ringed by thick and tall trees that ensure privacy and plenty of work for a hunky pool man in a skin-tight tank top who Your Mama recommends the Misters Harris and Burtka have come by three times a week to fish leaves out of the pool. At the center of the yard is a small swimming pool with flagstone coping and off to one side a trellis-shaded built-in barbecue area lends itself to summertime grilllin' and chillin' by the pool. There is not, as far as we can surmise, a spa on the property, a real estate deal breaker for the Doctor Cooter who loves little more than to whittle away work week evenings in a big vat of near-boiling water with a man-sized glass of merlot.
In an era when reality television stars too often buy glitzy four million dollar homes they won't be able to afford in a year or two, we applaud the Misters Harris and Burtka for their impressive real estate restraint. No doubt these gays can afford to live in a far more fabulous house in a much swankier area of Los Angeles. Instead they opt for humdrum houses in very quotidian if not inexpensive areas of the city, a smart move that ensures they will be able to afford their family home in the unlikely event that Mister Harris's career goes belly up.
UPDATE (Later same day): A number of The Children brought to our attention a previously published photo of the Mister Harris and Burtka's new digs that show the couple worked some of that ol' gay decoratin' magic on the exterior but a photograph that Mister Burtka–who is a chef–tweeted of the spread they laid out on Super Bowl Sunday indicates that they've done little to nada in the cooker.
listing photos: Sotheby's International Realty
Queen of Taupe and Tan Kelly Hoppen Lists Louche London Residence

 SELLER: Kelly Hoppen
LOCATION: London, UK
PRICE: £6,000,000
SIZE: 2,574 square feet, 2 bedrooms, 2.5 bathrooms
YOUR MAMAS NOTES: Thanks to Our Man in London, we've learned that world-renowned celebrity interior designer Kelly Hoppen has put her two-bedroom townhouse in London's natty Notting Hill on the market with an asking price of £6,000,000. That's $9,671,940US at today's rates according to Your Mama's trusty currency conversion contraption.
That's correct, cupcakes, it's a two-bedroom house with a hefty price tag of nearly ten million clams. Have mercy! That just about leaves a body breathless, don't it? Even after this grim real estate recession the last few years the stratospheric prices in London still manage to flummox and flabbergast this somewhat jaded real estate gossip.
Anyhoodles poodles, the ginger-locked South African-born and London-based designer pals around in a very posh crowd which we imagine not only helped her secure a serious celebrity clientele but to also become one of Britain's leading interior decorating tour de forces. Miz Hoppen, who lucratively hawks a variety of home day-core products on the QVC, has reportedly worked her sophisticated signature style of moody, multi-textural and rigorously neutral palettes on the homes of many high-profile people such as Gwyneth Paltrow, Sir Elton John, Sir Anthony Hopkins and Vicki Beckham and her high-voiced hottie huzband David. She also happens to be the former step-mum of British ack-tress Sienna Miller. Miz Hoppen was married to and dee-vorced from Miss Miller's daddy Ed. This means, natch, that Miz Hoppen gets to claim Miss Miller as a client too. In fact, it was Miz Hoppen who was responsible for the wealthy-bohemian-gal-in-the-city-style day-core of wee London townhouse Miss Miller sold back in 2009 and, according to Our Man in London, Miz Hoppen is currently engaged in a decorative overhaul of the significant mansion Miss Miller and her on-again/off-again/on-again actor-lover Jude Law recently snagged on a celebrity-lined street in London's Highgate 'hood.
Iffin we're being honest–and we always are–we'd confess that we really haven't a clue when exactly Miz Hoppen purchased this property or what she may have paid for it. However, the decorating dervish is on record as being a person who like to buy, renovate, decorate and sell at a fairly rapid pace so we're guessing that she's only owned this townhouse since sometime around 2008 or '09 when she sold a wildly spacious apartment in South London's gritty and not particularly charming Battersea.
Listing information and marketing materials for Miz Hoppen's house shows the 4-floor Georgian-style townhouse spans a modest but far from tiny 2,574 square feet and has, as mentioned above, just two bedrooms and 2.5 poopers. The front door of the mildly-trapezoidal residence opens into a narrow stair hall stripped bare of moldings, baseboards and other architectural frippery that can often be expected of a townhouse of this age. Immediately to the right a series of sliding doors slip into the walls to reveal a sleek, dramatic and insanely expensive Boffi kitchen with high-gloss black cabinetry. To her decorative credit, Miz Hoppen smartly created a necessary tension in the room by pairing the dark-hued cutting edge kitchen fittings and theatrical lighting programs with white walls and an antique rug with a complex pattern. Beyond the kitchen a dining room opens to a terrace with stairs down to the courtyard-style backyard that Miz Hoppen has not surprisingly done up with an equal amount of monochromatic theatricality as the interiors.
The entire second floor consists of a luxe and louche 28-foot long drawing room–that's a living room to all us Americanos–with a black glass chimney breast that conceals a tee-vee and a substantial terrace that looks over the backyard. The all black and white room has a kind of late 1970s cocaine glamor and looks like the sort of room one must languish seductively in bare feet and a vintage Halston Kaftan dress.
One flight up from the drawing room on the top level the master bedroom provides a multi-textured vision in putty with a black plantation shutters and an entire wall of Japanese-inspired wardrobes. The en suite, all right angles and a mixture of glistening white tiles and softly-sheened ebony wood accents, features a separate shower, soaking tub and–in keeping with current trends in terlit day-core–a wall-mounted crapper.
The lower ground level–this is called the basement in America–Miz Hoppen has installed a home-gym with mirrored walls and Union Jack flag pattern accents. Also down in the basement is a large dressing room–presumably this is a place to store out of season clothing and little used ball gowns–and a powder pooper. This facility is the only one accessible without having to clumsily traverse through a bedroom. That means if a person visiting Miz Hoppen in her black and white drawing gets an uncontrollable urge to tinkle or squat they'll need to descend two full flights of stairs and then climb the two flights back up. Better, perhaps, for all the heavy boozers who need to pee a lot to just wear a diaper when visiting Miz Hoppen for drinky-poos in the drawing room.
At the rear of the basement is an all-white guest bedroom with en suite facilities and a pair of French doors that open the room to a lower-level terrace in the backyard. Stairs lead up to the main part of the yard, a decked area with dining table and conversation area..
Naturally, Your Mama hasn't a clue where Miz Hoppen will alight next but wherever it may be we're quite certain she's work the place over to within an inch of its life with a tightly controlled color scheme and super-luxurious tactility.
listing photos and floor plan: Crayson
Country King Glen Campbell Lists Malibu Mansion
 SELLER: Glen Campbell
LOCATION: Malibu, CA
PRICE: $5,995,000
SIZE: 6,540 square feet, 4 bedrooms, 6.5 bathrooms
YOUR MAMAS NOTES: It remains to be seen whether today's current crop of tween superstars like squeaky clean Justin Bieber and/or naughty naughty naughty (!!) Disney cash cow Miley Cyrus will withstand the cruel test of time as it relates to their relevance in brutal Bizness of Show.
The wattage of some celebrities heats up and never seems to cool down–can you say, "Cher?"–while the bright lights of others fizzle and whistle as they dim out entirely into the damp and lonely world of oblivion. (Hello? Tara Reid is that you, darling?). But the really lucky few in the entertainment business–those like, say, Warren Beatty and Loretta Lynn–achieve a searing success that never really cools but manages to operate mostly outside the paparazzi shenanigans that frequently surround today's stable of starlets and budding beau-hunks. Included in this latter category of the celebrity lexicon–at least as far as Your Mama, Chow Lee and Fiona Trambeau are concerned–is legendary crossover country music eminence Glen Campbell who recently put his Malibu, CA mansion on the market with an asking price of $5,995,000.
During his long career Mister Campbell, now in his seventies, has sold nearly 50 million albums and had more than 25 top ten hits including Wichita Lineman, Rhinestone Cowboy and Southern Nights, all of which are on rotation on Your Mama's iPod-a-ma-jigger. Mister Campbell has five Grammy Awards and three more Grammy Hall of Fame Awards and was inducted into the Country Music Hall of Fame in 2005. Way back in the day, in 1969, he starred in the original version of True Grit with John Wayne. His performance in the film earned him a Golden Globe nomination and the title song that he sang was nominated for an Academy Award. In short, he's the shit.
Anyhoo, According to the records we peeked at Mister Campbell and his wife Kim spent $3,425,000 in May of 2005 to purchase a 6,540 square foot faux-Tuscan farmhouse on just over an acre with a distant view of the Pacific Ocean as it sparkles in the afternoon sun. The house shares a gated driveway with an architecturally similar residence. A stone turret marks the entry into the Campbell's crib that listing information shows includes 4 bedrooms and 6.5 bathrooms.
The living room, which looks professionally done up with all those watery green silk draperies, features a corner fireplace, stone floor and vaulted ceiling with exposed beams. The dining room opens through a wide doorway to the cook-friendly if oddly decorated kitchen where a pair of decoratively incongruous crystal chandeliers hang over a row-boat shaped center island with wood cournter top and vegetable sink. The icing on the weird cake is the blown glass fish-sculpture-thing sitting on the counter top. The day-core of a person's house should say something about the owner and while Your Mama is thrilled that the Mister and Missus Campbell's decorative freak flag flies in their kitchen. We're just not sure what this bizarre tableau is trying to say.
Other features of the residence, according to listing information, are a total of three fireplaces, a two-car garage, library, office and and a media/music room done up in various shades of a color that resembles something we'd rather not name. Let the record show that Your Mama refuses to discuss those tan micro suede loungers and that our blood has done shot up through the roof over those ca-ray-zee wall panels and pilasters in the media room inset with that vertiginous lacy-looking wall covering that makes our eyes spin right out of their damn sockets.
Many of the main rooms open to the terraces and shaded patios that surround the house. The swimming pool and spa sit half a level lower than the house on a flat pad landscaped in a Mediterranean manner. An outdoor living room area has a massive stone fireplace and a trellis structure with canvas shades that slide open and closed to shade the space from the scorching summer sun.
Mister Campbell and his fourth and current wife Kim Woolen have been married since 1982 and together made three bambinos. These are the final three off-spring of Mister Campbell's total of eight children produced with four women. Can't get more Showbiz than that, kiddies. Anyhoo, Mister and Missus Campbell have owned property in the Phoenix/Scottsdale area since at least late 2006 or early 2007 when property records show they spent $2,300,344 to acquire a high-floor condo in a swank building in downtown Phoenix's Biltmore District. Although we don't know if they're social with one another, but previous reports and records show that other owners in the building include heavy metal horror-rocker Alice Cooper. The chi-chi apartment tower is also the location of one of the unknown number of residences owned by former U.S. Senator John McCain and his beer distribution heiress wife Cindy McCain, née Cindy Lou Hensley, who claim around 7,000-ish square feet of penthouse in their sprawling 2-unit combo condo. The full-service building offers its wealthy residents 24-hour attended gates and security, doormen, valet parking, concierge services, conference and club rooms, a rooftop swimming pool and fitness center. There's even a private dog run for resident pooches.
Note: Just as we finished up our discussion here on Glen Campbell's Malibu mansion it came to our attention that the lovely Ann Brenoff over at the AOL already wrote up thorough report on the matter. So credit to Miz B. for that.
listing photos: Coldwell Banker Malibu
Your Mama Hears...
 ...through the celebrity real estate gossip grapevine that New York City-based comedy couple Will Arnett and Amy Poehler have vacated–or will soon vacate–the Beverly Hills, CA mansion they've been leasing since the end of 2009.
Three-time Emmy-nominated Miz Poehler, a veteran of Saturday Night Live, currently stars in the sitcom Parks and Recreation. Over the years she's exercised her funny bone in a slew of movies that include Baby Momma and Mean Girls with gal pal and SNL alum Tina Fey. Three-time Emmy-nominated Mister Arnett's film and television credits include Arrested Development, Blades of Glory, 30 Rock and Brief Interviews With Hideous Men. He most recently starred in the spectacularly un-funny sitcom Running Wilde, a show that was mercifully removed from the air.
The gated 1926 East Coast-style traditional the Arnett-Poehlers leased sits behind a high hedge on a pretty palm tree-lined street in the Bev Hills flats. The property is currently listed for sale with an asking price of $6,995,000 and for lease with a hair-raising $29,000 per month price tag. Listing information shows the updated residence includes 4 bedrooms and 5 bathrooms plus a staff suite with private pooper. Other features include a paneled family room with wet bar, a cook's kitchen with center island and park-like grounds with a heated swimming pool and cabana in the backyard.
As the Missing Persons sang back in the 1980s, "nobody walks in L.A." But iffin they did, the Arnett-Poehlers could push their strollers–they have two wee boy children–over to several Sunset Boulevard estates owned by other rich and famous folks including über entrepreneurs Stewart and Lynda Resnick (they own Teleflora, FIJI Water, POM Wonderful), Guess Jeans' co-founder Georges Marciano and pop-grandma Madonna.
No word on if the Arnett-Poehlers intend to maintain a West Coast abode or if they plan to high tail it back to New York City where they own a 2,446 square foot condominium with a wrap around terrace at the architecturally banal One Morton Square building in the far West Village. The droll duo acquired their current crib in the NYC in April of 2007. Property records and previous reports reveal they paid $5,275,000 for the apartment just a few months prior to selling a smaller apartment in the same building for $2,200,000.
listing photo: The Dean Company