Did Johnny Depp slap down some dough for a getaway on the Isle of Wight? Could be. Real estate rumors have begun to circulate in the local press that the Oscar-nominated ex-pat American actor may have set his real estate sights on the historic and scenic Isle of Wight, located just off the southern coast of England.
The wee island has been popular amongst literary types and royalty since at least the mid-1800s when Queen Victoria and Prince Albert acquired the vast Italian Renaissance-style pile known as Osborne House for uses as a summer retreat. Nowadays the island is best known among music-minded pop cultural types for hosting the annual Isle of Wight music festival.
Over the summer there were local reports the insanely famous and famously reclusive actor was spotted roaming around the southern seaside town of Ryde and chowing down in local eateries such as the Ugly Mug Cafe in Shanklin where the home made cakes and sandwiches are wheat-, gluten- and dairy-free.
Recent reports suggest the sightings (and photos) of Mister Depp over the summer may have been not of the actor himself but rather of someone who just happens to look a lot like the actor and doesn't mind posing for photos as the actor. However, the latest report–sent our way via an acquaintance we'll call Venetia Vaseseller–quotes Michelin-starred chef Robert Thompson who owns The Hambrough hotel in Ventor as saying, "People still think coming here is like stepping back in time. But it’s up-and-coming. Johnny Depp just bought a place in [the small village of] Bonchurch."
We have no inside intel on the matter. We're just passing along a little celebrity real estate gossip and rumor.
What we do know is that Mister Depp and his French actress-wife Vanessa Paradis maintain a number of swank residences around the world including a house in the affluent Paris suburb of Meudon, a remotely situated villa in Plan-de-la-Tour about 10 or 12 miles from St. Tropez in the South of France, and a 45-acre private island in the Bahamas called Little Hall's Pond Cay. In Los Angeles, CA Mister Depp owns a gated, 2.54 acre estate with a hulking chateau-style mansion built in 1922 and perched on a hillside directly above the Sunset Strip. Property records we peeped indicate Mister Depp acquired his bamboo-ringed Tinseltown compound, former the home of from celebrity attorney Marvin Mitchelson, in October 1995 for $1,890,000.
In typical celebrity real estate baller style property records also reveal a corporate entity connected to Mister Depp's Sunset Strip estate also owns four smaller (but hardly insubstantial) residences on the same short, windy cul-de-sac purchased between September 2005 and October 2008. A quick consult with our bejeweled abacus shows Mister Depp shelled out a total of $10,070,000 for the four properties. Presumably Mister Depp uses the quartet of residences as office space and/or to house family, friends, and/or staff.
Weekend Nugget Number One: Johnny Depp
Saturday, November 5, 2011 –
3:29 PM
The Big Livin' Barnetts Snag the Rosekrans Residence in San Francisco
Friday, November 4, 2011 –
2:29 PM

Bay Area real estate watchers are all well-acquainted with the years-long but now-settled legal wrangle and tangle between Oracle bajillionaire Larry Ellison and his down slope San Francisco, CA neighbors the von Bothmers. In summary, the tops of a quartet of old-growth trees on the von Bothmers property grew to obstruct the otherwise panoramic view from the back of Mister Ellison's modern mansion in the posh Pacific Heights neighborhood. Bickering led to a lawsuit that was settled earlier this year out of court. We have no inside intel on the full scope of the resulting terms but it was widely reported the von Bothmers agreed to "cut three redwoods and an [80-year old] acacia to open views from Mr. Ellison's four-level house.
In the summer of 2011, at the tail end of the neighborly dispute, a real estate rumor slipped down the gossip grapevine that Mister Ellison was prepared to spend somewhere around $40,000,000 to purchase the massive historic mansion immediately next door to his very contemporary 10,742 square foot mansion.
The primary theory behind the scuttlebutt at that time was that house next door (above) to Mister Ellison's concrete, stainless steel and glass mansion does not have any bothersome 80-year old trees that obstruct the magnificent, head-on view of the great San Francisco Bay. After news of the alleged purchase hit the tabs and real estate gossip blogs Mister Ellison released a statement that claimed he had not and did not plan to purchase the mansion next door for $40,000,000 or any other amount of money.
The 17,000 square foot mansion next door had been owned since 1979 by Dodie and John Rosekrans Jr. a filthy rich, internationally social and admirably philanthropic couple. He was a toy tycoon (and heir to the substantial Spreckels sugar fortune) and she an iconoclast fashionista born in to a privileged San Francisco family, her father owned a theater chain that later became United Artists. She died in San Francisco last year, her mister went in 2001 in Paris where they also maintained a home.
Certainly some were suspicious Mister Ellison was obfuscating about the alleged purchase of the Rosekrans residence next door. After all, Mister Ellison is well-known for buying contiguous properties. But he wasn't and he didn't. The latest real estate reports out of San Francisco reveal the Rosekrans mansion was indeed recently sold for $33,00,000 but not to Mister Ellison but to Roger Barnett and his wife Sloan Barnett (née Lindemann). They ain't Tinseltown types–at all–but Your Mama has none-the-less on a number of occasions previously discussed and dressed down the real estate activities of both the well-heeled Barnetts and the even more well-heeled Lindemanns.
Mister Barnett, a former investment banker who founded and ran Beauty.com (until he sold it for $42,000,000), has long toiled as the Chaiman and CEO of Bay Area-based Shaklee Corporation, a multi-level marketing juggernaut that purveys nutritional supplements, weight management and beauty products, and environmentally friendly household cleaners.
She's the environmentally-conscious former New York City assistant district attorney turned best selling author (Green Goes With Everyything) and financially fortunate daughter of billionaire businessman George Lindemann who made his first millions with his invention of the soft contact lens and his first billion from a cell phone company he sold in the early 1990s for around $2.5 billion.
The Barnett's big new 4-story house in San Fransisco, according to property records and previous reports, was designed by noted architect William Polk, built in 1916, encompasses 22 rooms and 17,286 square feet with an unknown number of bedrooms and 7 bathrooms. The relatively somber facade belies the grand and decidedly decadent interior spaces that fan out around an airy, tree- and plant-filled atrium wrapped in towering walls and columns covered with elaborate carved friezes and stonework said to be copied from the Casa de Zaporta, a Rennaissance palace in Saragossa, Spain.


The suave and savvy Rosekrans hired San Francisco-based interior designer lion Michael Taylor to do over the vast interior spaces (above). The result was playful, multi-layered, deeply cultured, and impossibly chic in that snooty, globally-minded California casual sort of way that Mister Taylor essentially invented. Miz Rosekrans apparently told somebody that Mister Taylor's original work was so sublime she never touched a thing in all the years she lived there.
In addition to the atrium the primary entertainment spaces include a ballroom-sized living room with arched windows that open to a stone-balustraded terrace with open view of the Golden Gate Bridge and a wood-paneled formal dining room with fluted pilasters, marble fireplace, and a 90-inch travertine-topped table lit by a crystal chandelier that once hung in the Paris apartment of Maria Callas.
Mister Taylor, a decorative genius to be sure, filled the mansion with an quirky but oh-so-elegant mix and match of pedigreed things that included (as per The Style Saloniste) a twelve-panel 17th-century Chinese Coromandel screen, at least one twig wall sculpture, 18th century William Kent chairs covered in chartreuse silk-velvet, at least one leopard print sofa with fringed skirting, gilded Neoclassical chairs from Russia, contemporary blue chip artworks, Old World Greek antiquities, and New Age-y Brazilian amethyst crystals.
The Barnetts undoubtedly have great style, discerning decorative tastes and, lucky for them, pockets deep enough to indulge such things. Your Mama imagines the Barnetts will re-fashion their new house in a manner that both befits a mansion of such magnitude and provenance and suits their own decorative proclivities. Such is their privilege and right as the new stewards of the old house. However, even though we were never inside the Rosekrans residence to actually see shit with our own eyeballs, we can't help but mourn the loss of this well-preserved master work of Michael Taylor that will be lost down the swirling terlit of decorating history. As Doris Day famously sang, "Que sera, sera."

The Barnetts won't have far to schlep their furniture and art collection that includes pieces by modern masters such as Sol LeWitt, Damien Hirst, and Gilbert and George. In fact, they could save a few pennies if instead of hiring a high-cost moving company they went on down to the Home Despot and hired a handful of minimum wage workers to load and haul their belongings in a parade of shopping carts. See children, the Barnetts live just one block away from their new house in an 11,455 square foot English Tudor cottage-style mansion built in 1931 (above). The Blockshopper website shows the Barnetts acquired the 9 bedroom and 9 bathroom residence in March of 2005 for $23,000,000 from a scion of the Hills Bros. Coffee fortune.
The Wall Street Journal reported today that the Barnett's sold their old house "in a private deal for $23,500,000." Public property records show the sale price more specifically as $23,473,000 and, strangely, according to the deeds and docs Your Mama peeped online this morning the house was sold from one corporate entity controlled by Mister and Missus Barnett to another corporate entity with the exact same name. Could be a mistake in the records. Could be the Barnetts sold the house to themselves. Could be something else entirely. Make of that what you will.

photo: Google
It was only a few months ago that Mister and Missus Barnett made all the real estate gossip head lines when they quietly sold a top-tier New York City townhouse in a private deal that went down without any real estate agents. In the late 1990s and into the early Noughts the then newly-wedded thirty-something year old Barnetts lived in a 12-room Park Avenue spread. In 2000 they got ants in their real estate pants and splashed out $11,050,000 for a monumental 33-foot wide red-brick Georgian style townhouse mansion half a block from Central Park on New York City's impeccably swank East 69th Street.
The townhouse was originally built in 1881 and in the early decades of the 20th century was home to lice Gwynne Vanderbilt, widow of Cornelius Vanderbilt II and maternal great-grandmother of grey-maned CNN stud Anderson Cooper. It later became the headquarters for The Union, an organization that teaches English as a second language and connects immigrants with English speaking residents to help smooth their geographic transition.
The Barnetts had the 5-floor and 12,111 square foot townhouse worked over by much lauded and applauded architect Peter Marino. Various previous reports on the property and/or the Barnetts reveal the mansion includesan impress-the-guests-style marble foyer, a formal living room that spans the full width of the house, a baronial dining room with 14 foot ceiling and at least 5 bedrooms including a full-floor master suite plus additional staff quarters. At the time the purchased the house there were two elevators, one for residents and the other for domestic staff and less-favored guests.
The Barnetts quietly shopped the behemoth townhouse in 2007 with a rumored and reported price tag of $62,000,000. That figure might seem to some a bit optimistic if not ludicrous even for 2007 when upper-end New York estate was still relatively brisk but the Barnetts finally sold the house in a private deal in July 2011 to Band-Aid heiress Libet Johnson for, according to reports and records, a much lower but still staggering $48,000,000.

For many years the Lindemann family seat has been a 9-plus acre waterfront spread in supah-swank Greenwich, CT (above) that includes a stately 12,639 square foot Tudor-style main mansion with 12 bedrooms, a detached guest house, acres of broad, tree-dappled lawns that stretch from the house to the water's edge, boat dock, tennis court, waterside swimming pool and pond, and a private beach.
The property is now in Miz Lindemann-Barnett's name but we've heard rumor through the real estate grapevine that the property is still used by the entire Lindemann family. But then again, what do we really know about anything?
Frankie Muniz Wants to Lease Scottsdale Mansion
Thursday, November 3, 2011 –
12:17 PM



LOCATION: Scottsdale, AZ
PRICE: $7,250 / month
SIZE: 6,195 square feet, 5 bedrooms, 7 bathrooms
YOUR MAMAS NOTES: There are handfuls of high profile people and all sorts of assorted celebrities who, for whatever reason(s), buy and sell real estate at a rate so rapid it boggles some, bewilders many and makes any of number of others about 99 kinds of pissed off. What drives the
the real estate rootlessness of so many famous folks is beyond our admittedly limited capacities to understand but buy, sell, rent, swap and trade they do. Such are the wacky and often inexplicable real estate ways of the rich and/or famous.
One of those famous-y folks who engages in frequent shufflings of his real estate portfolio is Frankie Muniz, the Malcom in the Middle child actor turned movie star (Agent Cody Banks franchise) turned open wheel race car driver. Mister Muniz appears to have put his toe back in showbiz waters with a recently completed starring role as an pizza delivering superhero in an as yet unreleased movie called Pizza Man. Sounds like a real turkey of a movie to Your Mama but we don't hate, children. We all gotta pay the bills, you know?
We have many times discussed the many real estate activities of Mister Muniz who has owned a number of homes in some of the finer zip codes in Los Angeles and in fact still owns a home above the Sunset Strip. Mister Muniz also owns two luxury residences in Arizona. He most recently bought a fancy-schmancy modern mansion near Camelback Mountain in Phoenix but had two years and some months previously purchased a newly constructed single-story mansion in Scottsdale that we've learned, thanks to a tipster we'll call Mary Hadalittledish, has become available for lease at $7,250 per month.
Property records indicate Mister Muniz acquired the faux-Tuscan stone and stucco farmhouse-type mansion in Scottsdale in May 2008 for $2,782,000. That was about the time he was busting up with one long term lady friend and gettin' with his current gal pal (and publicist) Elycia Turnbow. Mister Muniz and Miss Turnbow made all the tabloid headlines earlier this year (2011) after it was revealed the po-po were summoned to their Phoenix residence to deal with some sort of domestic disturbance. Lots of reports stated they hit each other and he stuck a gun to his head and threatened suicide in front of her. The couple–through Mister Muniz's publicist according to a report on CBSNews.com–acknowledge the police showed up but deny there was any hitting or gun-toting. His publicist? Isn't she his publicist? Oh, who cares? Whatever the facts of the private matter Mister Muniz recently tweeted to his fans, friends and family that "After four years together" Miss Turnbow had agreed to be his lawfully wedded wife. Mazel tov!
Listing information for the residence indicates the acre-plus mini-estate, nestled into the geologically dramatic northern slope of Scottsdale's Pinnacle Peak, sits behind the 24-hour guarded gates of the swanky, golf-oriented Estancia Club. The pricey and pristine master-planned Estancia Club community weaves in and around a private 18-hole Tom Fazio-designed golf course open only to it's 325 members and their invited guests.
A long driveway swoops from the street along the side of the house to a substantial motor court with circular paver-stone design and front-facing three car garage. The front door opens into a voluminous entrance hall with stone tile floor, vaulted ceiling with exposed wood beams and trusses and mottled, mock-suede taupe colored Venetian plaster walls.
The entrance hall opens into the a double-height formal living room with fireplace and towering arched window with desert-y view over the perfectly aligned swimming pool and towards the craggy mountain tops of Pinnacle Peak. A few steps up from the entrance all there's a formal dining room with high wood-beamed ceiling, wood floors, and a view of the motor court.
Less formal family quarters includes a tile floored family room with French doors and a fireplace surrounded by built-in cabinetry outfitted with flat-screen tee-vee, tchotchke display shelves and enclosed cabinets for hiding the cable television equipment and the Wii (or whatever). The family room opens to a colossal and well-equipped center island kitchen with granite counter tops, snack bar and custom cabinetry with integrated professional-grade appliances. The Like the formal dining room the informal dining area that adjoins the kitchen also has a view of the motor court.
In addition to the large television over the fireplace in the family room, the mansion has a wood-paneled home theater with large screen and two rows of tiered seating with eight caramel-colored reclining leather seats with built-in drink cups.
The master suite has wall-to-wall carpeting almost exactly the same color as the mottled taupe Venetian plaster walls, a tray ceiling, over-sized wall-mounted flat-screen tee-vee and a teeny-tiny sitting nook with carved stone (or maybe molded concrete) fireplace. The attached master bathroom has a lot of beige stone and tile work, double sinks, separate make-up vanity, shower cubicle with built-in bench for leg-shaving and etc., and a soaking tub for two.
The family room opens to an L-shaped veranda with wood-beamed ceiling supported by chunky wood posts that frame a head on view of Pinnacle Peak. The veranda has a couple different areas for lounging and dining plus a built in barbecue station.
Just a couple years after snatching up the Scottsdale property, Mister Muniz and, we presume, soon to be Missus Muniz caught a case of The Celebrity Real Estate Fickle and paid $2,650,000 for a newly completed contemporary crib almost 23 miles to the south in an upscale neighborhood near the red sandstone cliffs of Camelback Mountain in Phoenix. Listing information shows the boxy concrete and glass residence (above) sits on more than a half acre, measures 5,438 square feet and contains 4 bedrooms and 4 bathrooms. Additional celebrity-style amenities include a 31-foot long master bedroom with sitting room, media room, exercise room with sauna, game room, den/ office, 4-car attached garage, and a resort-style back yard with swimming pool, spa, built-in barbecue station and a sport court wedged uncomfortably into the front corner of the front yard separated by a wee patch of grass from the basketball hoop-equipped motor court.
In addition to his Phoenix and Scottsdale residences, Mister Muniz maintains a residence in Los Angeles that he bought in January 2006 for $3,499,000 and has had on and off the market since October of 2007 when it was listed at $3,875,000 and as late as March 2011 when it was listed with a price tag of $3,195,000. The house was taken off the market when it was leased to Cee Lo Green in March (2011) for an unknown amount of money–Mister Muniz was asking $10,000 per month–for an undisclosed period of time. Mister Green is part of the R&B/hip hop duo Gnarls Barkley and most recently appeared as a judge on reality show singing contest The Voice with Christina Aguilera, country music's Blake Shelton and Adam Levine of Maroon 5.


Your Mama does not know a heating pad from a javelina so we know zip, nada and zilch about Mister and soo-to-be Missus Muniz's future real estate plans. However, iffin we were the betting type–and we're not–we'd wager they'll soon be packing their bags for destination(s) unknown. Not only has it become young Mister Muniz's pattern to buy and sell homes a fairly quick clip, marriage happens to be one of the many reasons rich and famous folks alike think they need a new house in which to start their new life of betrothed (if sometimes allegedly turbulent) bliss.
listing photos (Scottsdale): Sotheby's International Realty (via Hot Pads)
listing photos (Phoenix): Independence Realty Professionals, Inc. (via Redfin)
Celebrity Interior Designer Ron Wilson's Bev Hills Manse Goes on the Market
Wednesday, November 2, 2011 –
4:01 PM
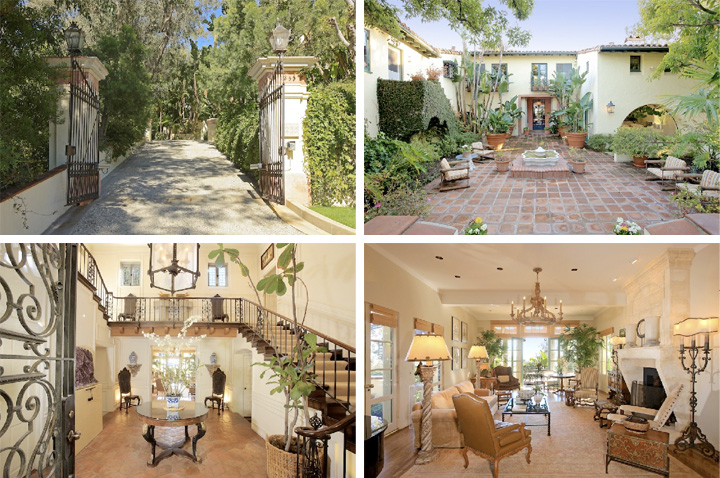


LOCATION: Beverly Hills, CA
PRICE: $7,295,000
SIZE: 7,580 square feet, 6 bedrooms, 7 bathrooms
YOUR MAMAS NOTES: The celebrity real estate well continues to run a bit dry so today, rather than discuss the home of an actual famous person, we point our attentions on a mansion owned by noted and recently deceased interior designer Ron Wilson who did up digs for a number of high profile people and whose secluded and historic Beverly Hill, CA estate was recently pushed on the market with a celebrity-sized asking price of $7,295,000.
Mister Wilson's (still active) website explains his roster of clients "come primarily from the private sector" but he none-the-less described himself as a "celebrity interior designer" with name brand clientele such as Princess Diana, Michael Landon, and Johnny Carson–all three dead now–Tom Selleck, Eddie Murphy and country music king Kenny Rogers for whom he designed and decorated two legendary Los Angeles estates. First he did Lionsgate for property mad Mister Rogers and then The Knoll, one of the trophiest of Tinseltown's trophy estates now owned and in the final stages of a gut renovation by tool tycoon Eric Smidt who purchased the approximately 45,000 square foot mega-mansion in 2005 for an undisclosed but rumored and reported $46,000,000, give or take a few million.
Doing over Lionsgate and The Knoll are certainly feathers in any high-flying decorators cap but Mister Wilson's biggest claim to decorative fame wasn't, children, his association with Kenny Rogers but rather with uni-named international showbiz super nova Cher. Mister Wilson's website claims he did the day-core for 19 of Cher's homes beginning in the 1970s when he slapped his magic on a Bel Air mansion she shared with then-husband Sonny Bono and clean on through the 1990s when he did the day-core for the Gothic meets Moroccan mansion the Emmy-, Oscar- and Grammy-winning entertainer had custom-built on a bluff in Malibu in the late 1990s. Cher continues to own the Malibu mansion that at one time in the not so distant past was listed with an elephantine asking price of $45,000,000 (later reduced to $41,000,000).
In author Michael Gross' just released non-fiction book Unreal Estate, a snappy and sassy Mister Wilson–described as "estranged" from and a "former friend" of Cher–drops a number of savory bon mots about various subjects and clients. He's quoted–perhaps cattily, perhaps not–of his longtime client and benefactor Cher, '"She was sure she was a descendant of an Egyptian...so she started changing her face and built her Egyptian house [in the Benedict Canyon area of Beverly Hills]. She simply liked to change."'
Anyhoo, property records are a big vague on the matter but it appears to Your Mama that Mister Wilson acquired his 1930 Mediterranean mansion, privately situated high above the street on a ridge top behind double columned gates at the tail end of a winding cul-de-sac lined with impressive estates, as recently as 1997 and perhaps as long ago as 1981. Listing information shows the two-story residence measures 7,580 square feet and contains a total of 6 bedrooms and 7 bathrooms.
Note children that the day-core, while elegant in that swish and casually fussy upper crust southern Californiasort of way, is hardly our cup of decorative tea but we're loathe to speak (too) ill of the dead, particularly the recently passed, so we're not going to carp and harp too much about that sort of thing.
The front of the house wraps around a large courtyard that connects the motor court and garages to the wrought iron and glass front door that opens into a double-height entry. The party-sized public rooms include a somewhat narrow but very long formal living room with massive carved stone fireplace and banks of French doors that open to a pergola-shaded terrace with panoramic and leafy views over the tree tops from downtown to the Pacific Ocean. The formal dining room, with saltillo tile floor and peach colored walls comfortably seats 30 as per listing information.
Less formal gathering areas are contained in a suite of three rooms comprised of a family room with fireplace, beamed ceiling, and French doors, a media lounge and a bar room, which we presume is a room set aside specifically for the imbibing of boozy beverages. The nearby kitchen complex includes a lounging area, casual dining area and a large and well-equipped if stylistically snoozy center island kitchen with miles of wood cabinets and a menacing, Mercedes-sized pot rack.
Upstairs there are two guest/family bedroom suites plus a third guest suite with exterior access via an ivy-covered stair in the entry courtyard. The peach-colored master bedroom, larger than most people's living room, has hardwood floors, fireplace, Juliet balcony with city view, dressing room, and an updated bathroom with marble (or maybe it's onyx) floor, trough-style sink with two taps, separate soaking tub tucked into a mirrored corner and a very sexy glass-enclosed shower with double shower heads. Listing information goes on to state there are "generous add'l staff quarters."
Just beyond and elevated from the central courtyard, a rectilinear swimming pool with inset spa is surrounded by more saltillo tile terracing, thick carpets of green lawn and lush tropical foliage both potted and planted in terra firma.
This is not the first time in recent years the house has been on the market. Mister Wilson attempted to sell his historic house high above Benedict Canyon and Beverly Hills in early 2008 when it was listed with an asking price of $11,500,000, later reduced to $8,500,000. He also put the property out for lease at a rate of $35,000 and it appears, based on information gathered from Our Fairy Godmother in Beverly Hills, that Mister Wilson did lease the estate out in the fall of 2008 for an unknown amount of money for an unknown period of time to an unknown person or persons.
Some of the nearest notable neighbors to Mister Wilson's residence include New York Giants co-owner/executive and Oscar-winning film and television producer Steve Tisch (Forrest Gump, American History X, Snatch, The Pursuit of Happyness); financier Lawrence Post; entertainment industry bigwig Sid Sheinberg and his actress wife Lorraine Gary (Jaws franchise, Ironside, Kojak); and Oscar-nominated director Adrian Lyne (Flashdance, Nine 1/2 Weeks, Fatal Attraction). The property is just a couple hundred yards east as the crow flies from the 5.2 acre property super-producer Jon Peters sold in the fall of 2009 to Prince Abdulziz ibn Abdullah ibn Abdulaziz al Saud who has the dander up of a number of his high- and well-heeled neighbors who are having a bit of a snit over the titanic 50-60,000 square foot compound–already scaled down from 85,000 square feet–the luxe-livin' Saudi prince wants to build on the prime piece of hill top property.
Property records indicate Mister Wilson has long maintained a high-hedged retreat in the swanky Old Las Palmas area in Palm Springs, CA. Records show the .61 acre estate property was acquired in April 1988 for $235,000 and includes a 5,012 square foot residence with 4 bedrooms, 5 bathrooms and a large swimming pool surrounded by sun bathing terraces and a shaded loggia. The property does not appear on the (open) market as far as Your Mama can tell.
Mister Wilson is survived by his long time man-friend and business partner Joseph Guidera who, according to property records, owns two adjacent (and presumably combined) ocean front condo on Malibu's Los Flores beach purchased in late 2003 for $1,389,000.


Mister Wilson at least once dabbled in the flipping of property. Property records Your Mama peeped and perused indicate the decorating dervish purchased a residence on Bel Air's Chantilly Road in June 2001 for $1,130,000, flipped it back on the market and sold it less than a year later for $1,950,000. The house was acquired by financier Blaine Lourd and his wife Crystal who in turn sold the house to McDreamy Whatshisface from Grey's Anatomy in July 2006 for $3,100,000. Mister McDreamy–that would be Patrick Dempsey–listed the house in March 2009 for $3,595,000 and sold it at a significant loss in late August of the same year for $2,571,500 to its current owners, uber (music) agent Kirk Sommer and his wife Chloe.
listing photos (Beverly Hills): Teles Properties
listing photos (Malibu): Coldwell Banker Previews International
listing photos (Westwood): Prudential California
Tuesday Tidbit: Updown Court
Tuesday, November 1, 2011 –
12:54 PM

Thirty five million pounds–$56,202,300 at today's rates according to our currency conversion contraption–is by any and all standards a serious and significant amount of money to cough up for a private residence. It is none-the-less, chick-a-doodles, nowhere near the hefty (and approximately) $145,000,000 at which the 50,000-plus square foot pile was first listed six or so years ago.
The gilt-trimmed 58-acre Updown Court estate was developed by a gentleman named Leslie Allen-Vercoe who may (or may not) have spent as much as £50,000,000 purchasing the land and constructing the massively monolithic but–in our humble and meaningless opinion–architecturally challenged mega-mansion that boasts such extravaganzas as a triple-height entrance hall that has more in common size-wise with a mid-sized suburban shopping mall than a private home.
Sometime in 2005 the property was listed with an asking price of about $145,000,000, making it the highest-priced house on the market in the U.K. In June 2011 the property was re-listed with an asking price of £75,000,000, a figure that then converted to just over $123,000,000. The new price was twenty million clams lower than the original price but still well more than twice what the "foreign businessman" buyer reportedly paid for it.
As have many property developers who had a lot of money on the line, Mister Allen-Vercoe ran into some financial troubles set off by the global real estate slump triggered in large part by the 2007 sub-prime mortgage meltdown in the United States. Unable to make his meet his mortgage obligations the hotel-sized house fell into the hungry jaws of foreclosure and was seized by the Irish government earlier this year.
The Irish government apparently didn't have any need for the 40-plus room white elephant in the upscale rural London suburb of Surrey and quickly heaved it back on the market.

Note: The above is just a teaser. Your Mama suggests y'all steel your nerves with some liquor before you click through but any of the children who have yet to peep or would like to revisit Updown Court's floor plan full monte can view them here.
listing photo: Updown Court
floor plan: Savills
Tuesday Tidbit: Courtney Cox
9:53 AM

Property records show Miz Cox, separated from but still working with husband David Arquette, dropped $2,050,000 on the high floor residence in the full-service building. Records show the unit contains 2 bedrooms and 3 bathrooms in 1,672 square feet of interior space as well as a long balcony with views to the north and east. Miz Cox acquired the condo-crib from a not-famous short-term owner who, according to records we peeped, purchased the unit less than six months earlier for $1,450,000.
Property records also show that just weeks after Miz Cox purchased her Sierra Towers aerie former cast mate Matthew Perry–himself on a bit of a real estate roll–dumped a 2 bedroom condo in the building he'd bought in April 2005 for $3,200,000 and sold at a huge loss in late September (2011) for $2,850,000.
Some of Miz Cox's new neighbors at Sierra Towers include a lot of high profile peeps like Cher, Elton John, Joan Collins, Diahann Carroll, and diet guru/social doyenne Nikki Haskell. Sharon and Ozzy Osbourne currently lease a unit in the building, which they had worked over by Million Dollar Decorator Martyn Lawrence Bullard, and past renters have included the likes of tabloid fixture Lindsay Lohan and stylist to the stars Rachel Zoe.


Back in mid-September (2011), just about the same time she was closing on her new condo at the Sierra Towers, Your Mama heard from an informant we'll call Ivana Blowarealestatewhistle that the Cox-Arquette crib–the A. Quincy Jones house with the dee-vine circular swimming pool–is being readied for sale with an asking price of around $20,000,000 but that's just celebrity real estate rumor and gossip at this point children, just rumor and gossip.
photo: (Sierra Towers): Pacific Coast News
photo (Malibu): Simon Upton for Elle Decor
photo (Beverly Hills): Cory Buckner Architects
How to Deal With Major Home Renovations
7:22 AM
When donepurposefully, cleverly and competently, renovations and upgrades can increasethe value of your home by thousands of dollars. Good planning is the key tosuccess, whether you’re aiming for a small or a major remodeling project.
Renovations orupgrades are one of the best ways to not only increase the value of your housebut also to increase your enjoyment of your home. With a sound plan and a bitof imagination, your project can be a winner. Your first job is to make a listof objectives for your renovation. This list tells you how extensive yourproject will be. Budget will of course figure into your final decision.
You need to thinkabout what would be the most cost effective upgrade. The kitchen and bathroomsare first choice upgrades that convert into more money later. The kitchen isthe heartbeat of your home; and when you entertain guests, the flow often movesthere. The bathroom is another room home buyers love to inspect vigilantly, soyou’ll want it to have lots of appeal.
If you’re planningto begin a do-it-yourself home improvement scheme, you’ll need to think about anumber of issues before taking the plunge. Here are just a few to keep inmind:
- Tools: It’s vital to have the correct tools for some jobs.
- Skills: You have to evaluate your skills realistically and know your limits.
- Time: You have to think about the time you have available to take on these home improvement and repair responsibilities.
If you’re not goingto do the renovation yourself, ask friends and work colleagues forrecommendations. It will be well worth taking the time interviewing andchecking credentials to ensure you have the right company. Make sure you get awritten contract that includes, amongst other points, what work is to be done,a timeline, terms of payment, and verify that the contractor is insured so youwon’t be held liable if they’re injured on your premises.
Planning yourrenovation project can take a good deal of time, but because home renovation isa huge undertaking, it’s time well spent. There’s no getting away from the factthat home renovations can be dusty, inconvenient and can often go over budget,but when you see your dream realized, it’ll all be worth it!
Ipull out all the stops to sell your home.
Lonnie Snyder
REALTOR ®
Keller WilliamsRealty Southeast Sound
Phone: 206-406-2710
LonnieSnyder is a full time real estate agent and REALTOR® with Keller WilliamsRealty specializing in Residential Real Estate for buyers and sellers inWashington's Kent, Renton, Newcastle and South Bellevue.
Lonnie Snyder
REALTOR ®
Keller WilliamsRealty Southeast Sound
Phone: 206-406-2710
LonnieSnyder is a full time real estate agent and REALTOR® with Keller WilliamsRealty specializing in Residential Real Estate for buyers and sellers inWashington's Kent, Renton, Newcastle and South Bellevue.